
SOLD STC
Property Features:
- No Onward Chain
- Three Bedrooms
- Garage and Driveway
- Rear Garden
- Family Bathroom
- Ground Floor Cloakroom
- En-suite to Master
- Conservatory
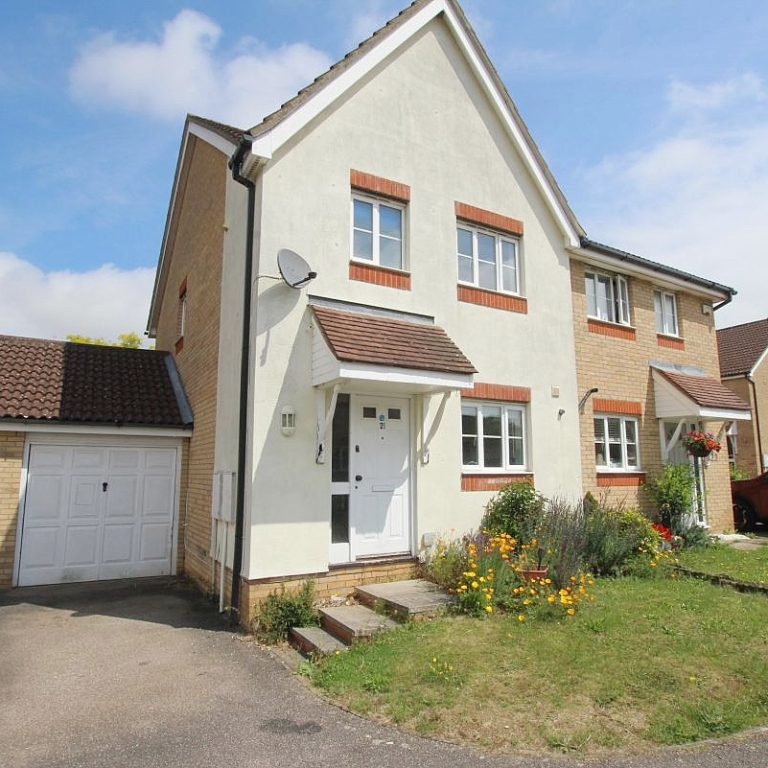
Offered for sale with NO ONWARD CHAIN this three bedroom property benefitting from garage and driveway, rear garden, family bathroom, en-suite to master, ground floor cloakroom, conservatory and kitchen/diner. Viewing Highly Recommended!
Ground Floor:
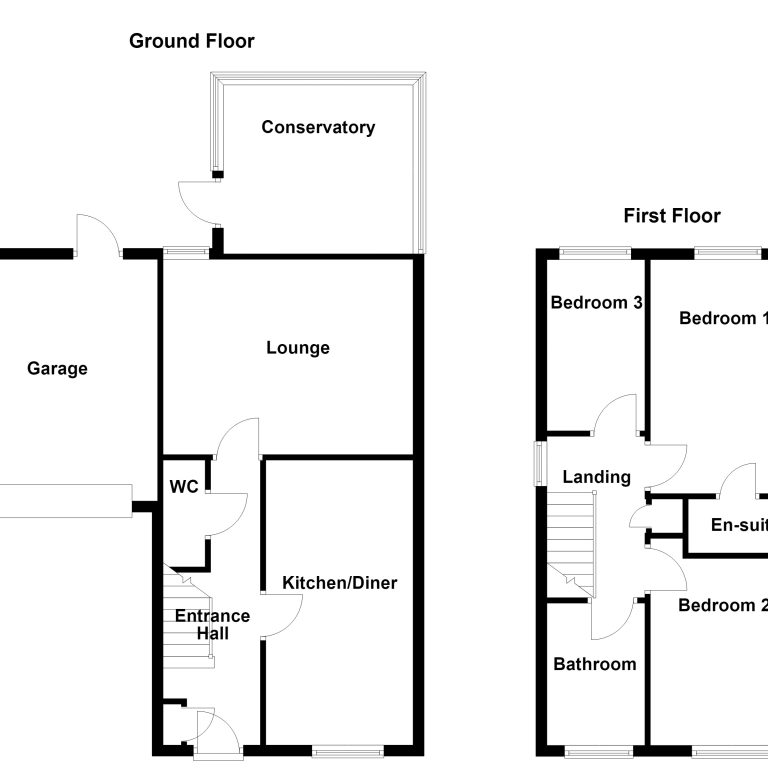
Entrance Hall: Doors through to:
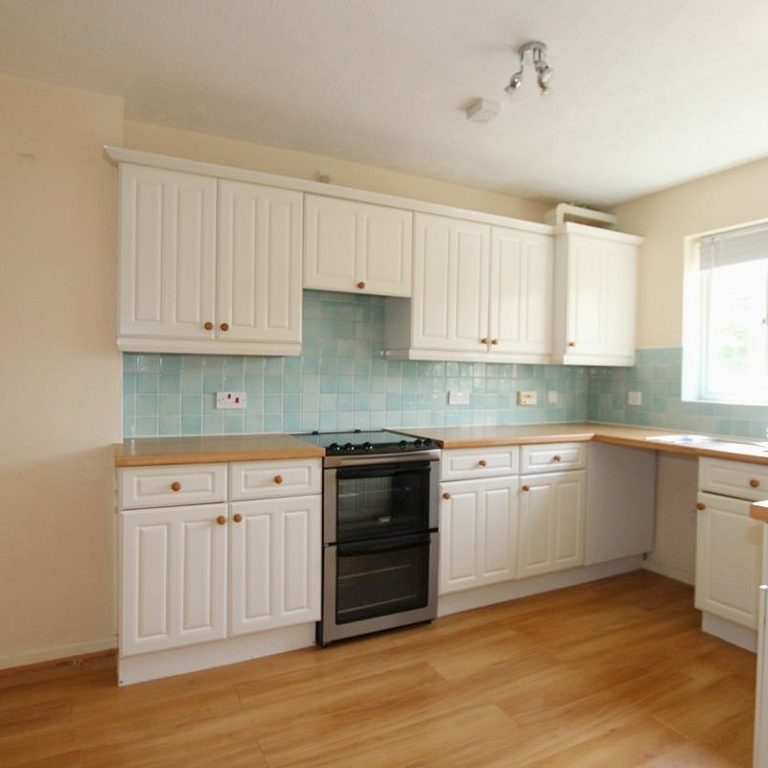
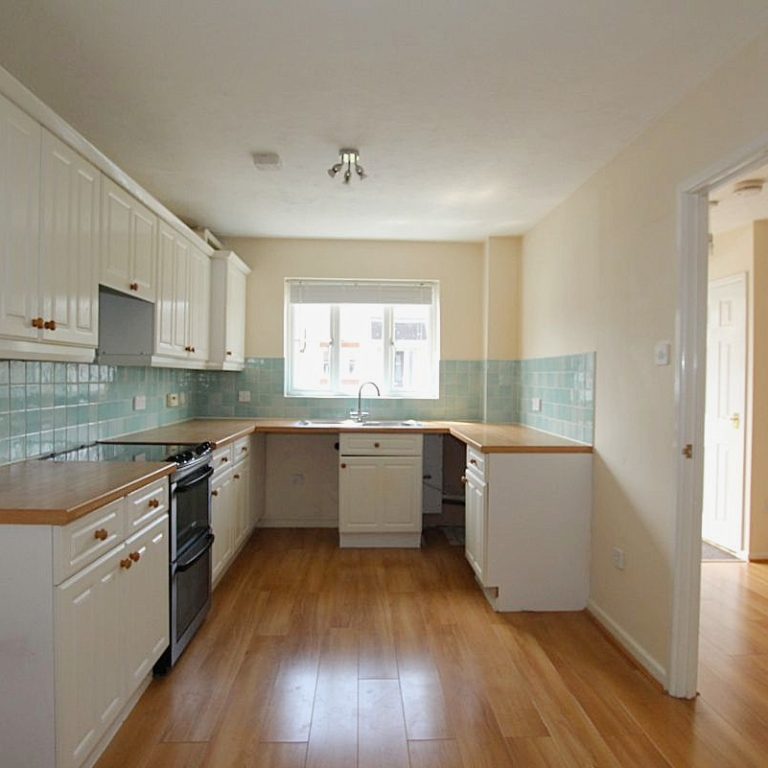
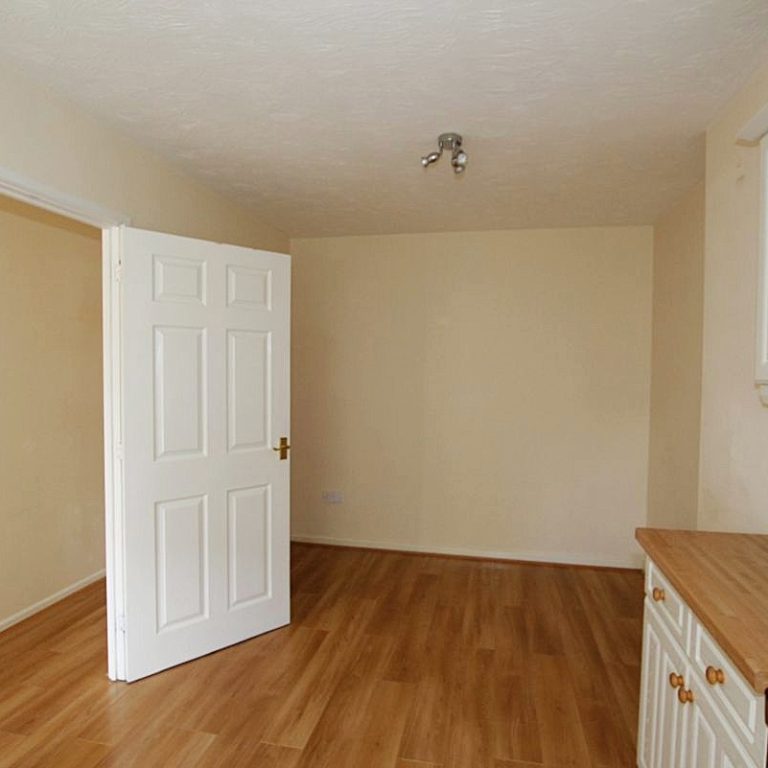
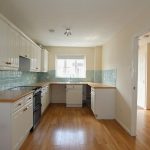
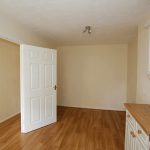
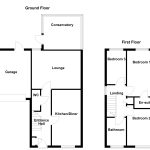
Kitchen/Diner 16’11 x 8’6 (5.16m x 2.59m): UPVC double glazed window to front elevation, matching range of eye level and base units with tiling in between, laminate work tops and a stainless steel sink with mixer tap, space and plumbing for a washing machine, freestanding cooker, laminate flooring, radiator.
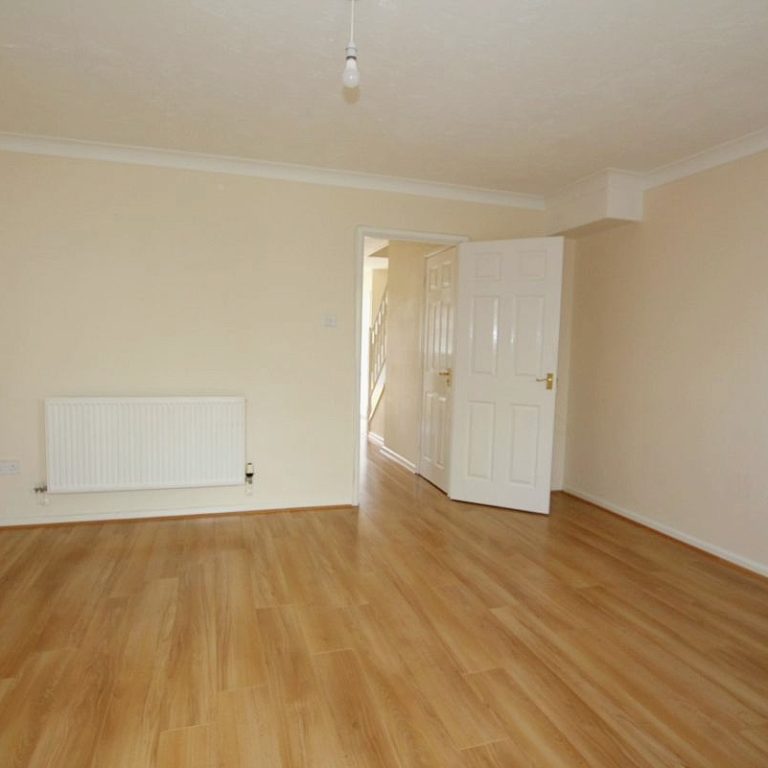
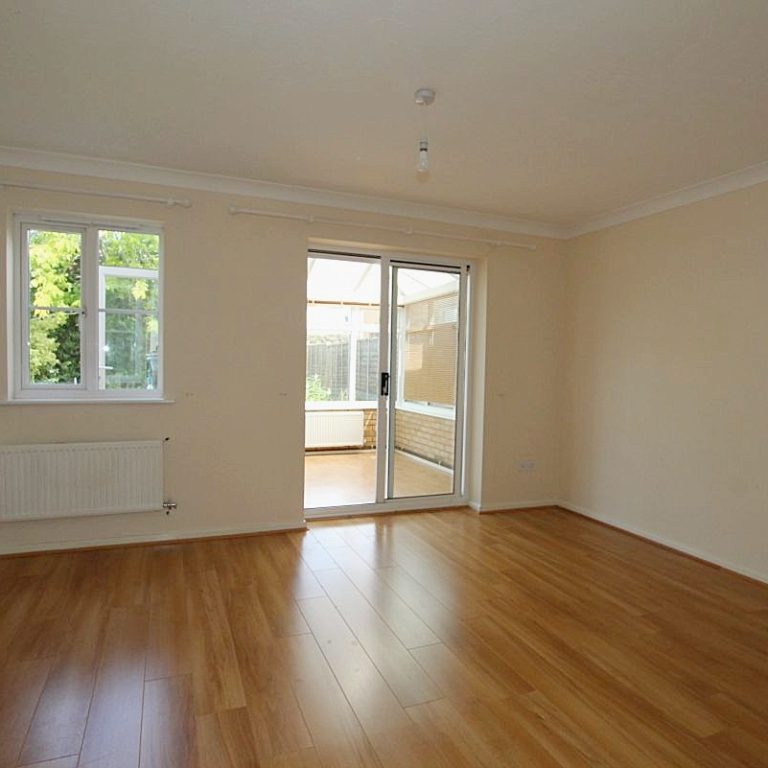
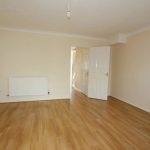
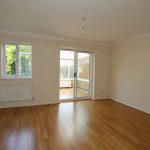
Lounge 14’10 x 11’7 (4.52m x 3.05m): UPVC double glazed window to rear elevation, laminate flooring, radiator, UPVC double glazed patio doors leading through to:
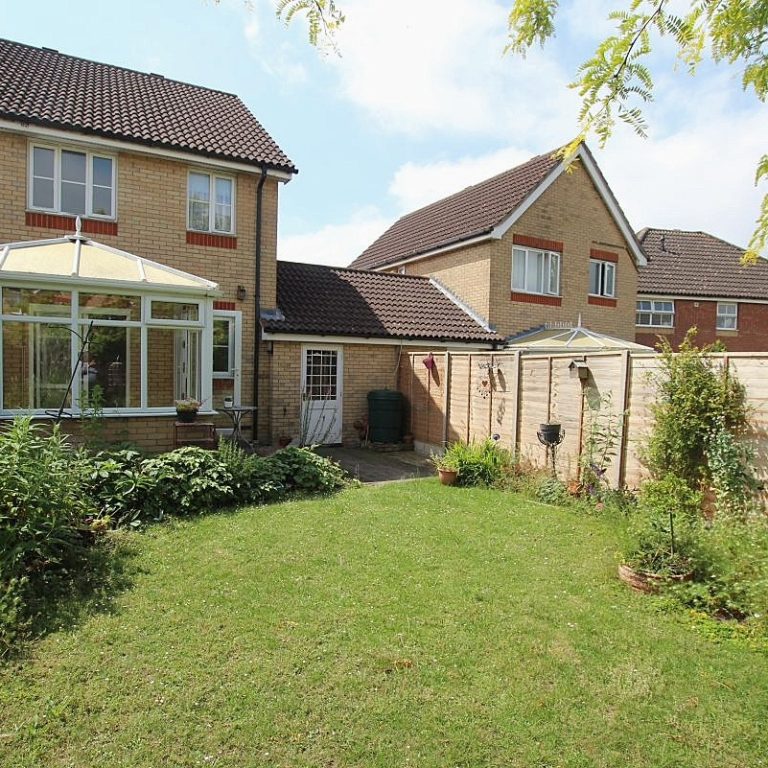
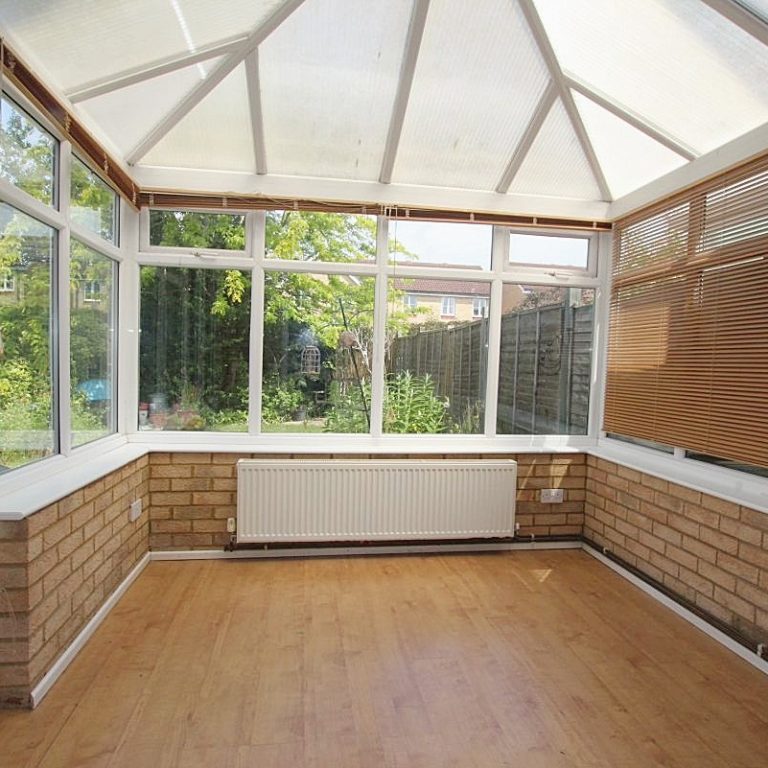
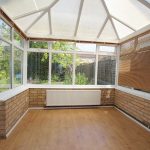
Conservatory 12’ x 10’ (3.66m x 3.05m): Laminate flooring, radiator, power points, UPVC double glazed French door leading to rear garden.
Ground Floor Cloakroom: Suite comprising of a wall hung basin, low level WC.
First Floor:
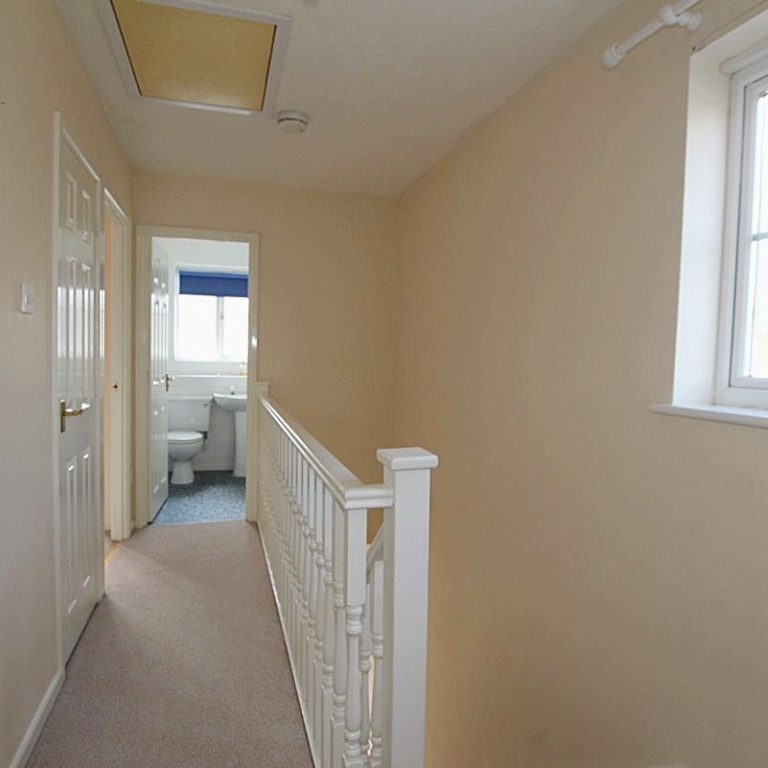
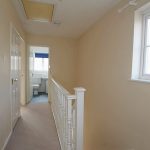
Landing: Window to side elevation, access to loft, storage cupboard housing hot water tank, doors to:
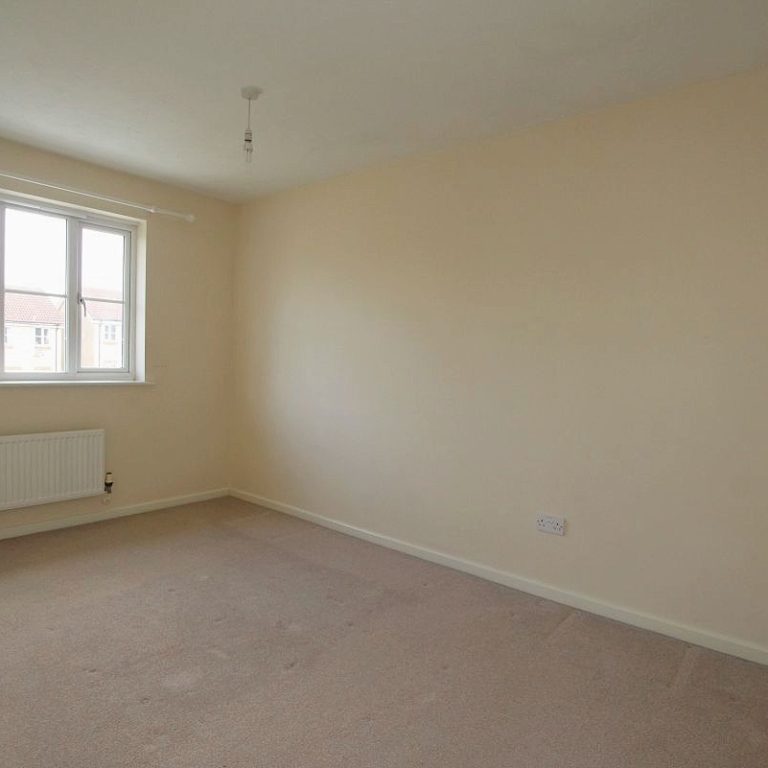
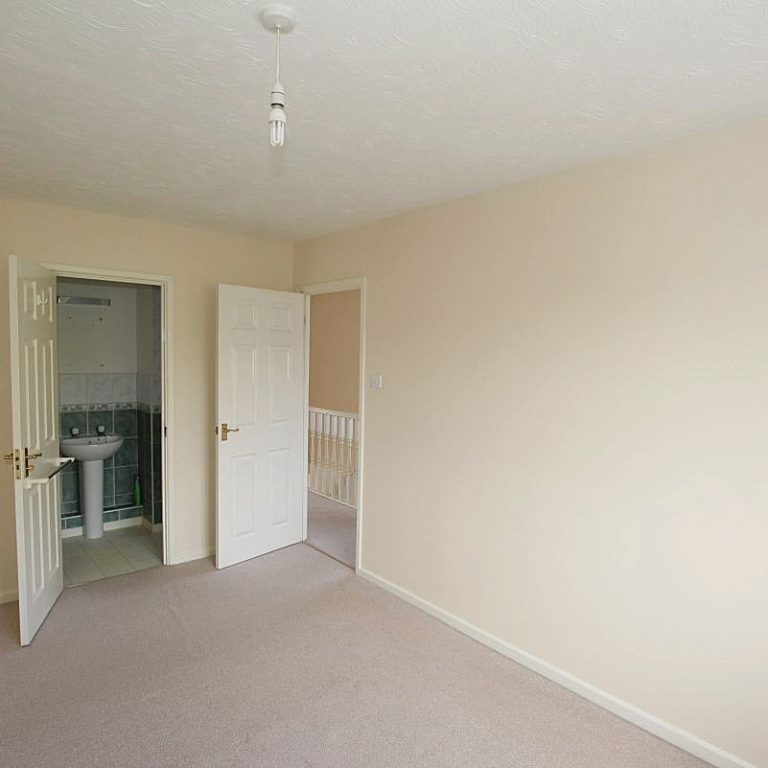
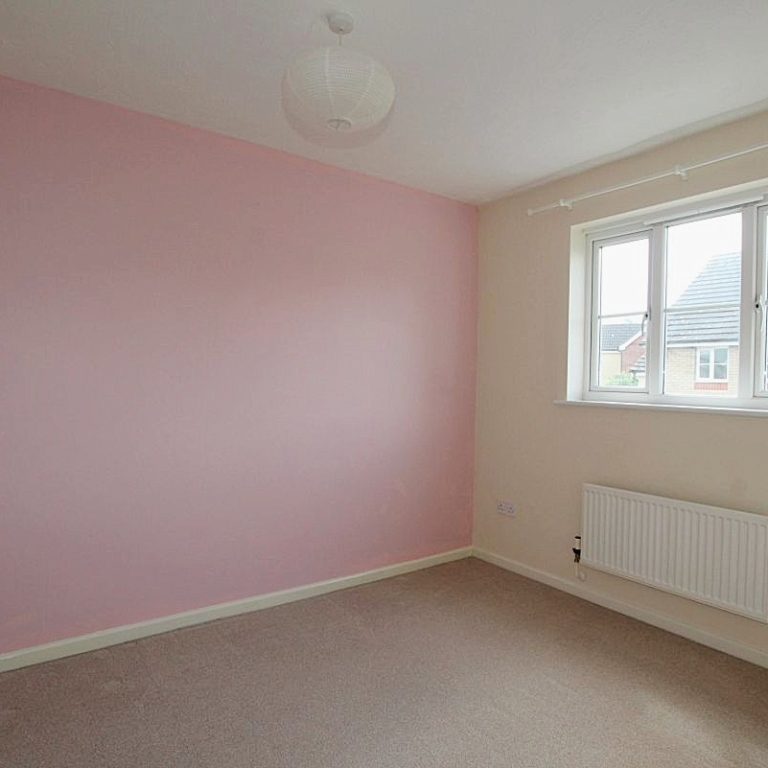
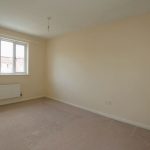
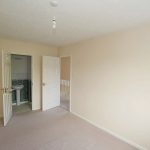
Bedroom One 13’7 x 8’08 (4.14m x 2.64m): UPVC double glazed window to rear elevation, radiator, door to:
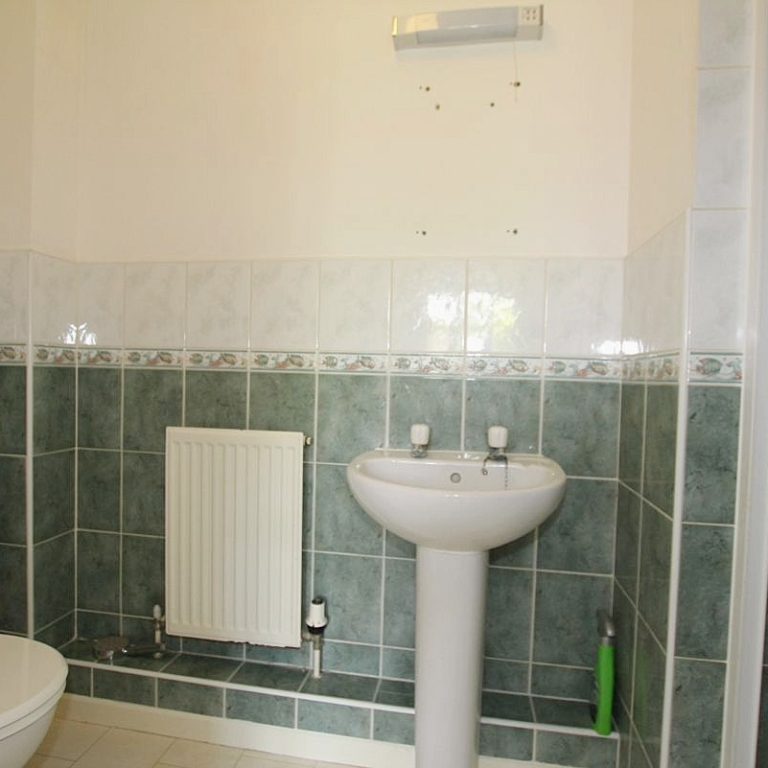
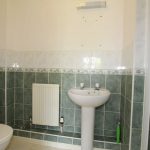
En-suite: White suite comprising of shower cubicle, pedestal wash hand basin with chrome pillar taps, a low level WC, part tiled walls, ceramic tiled flooring, radiator.
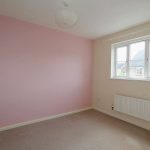
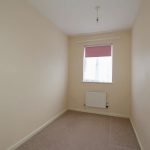
Bedroom Two 11’10 x 8’2 (3.61m x 1.8m): UPVC double glazed window to front elevation, radiator.
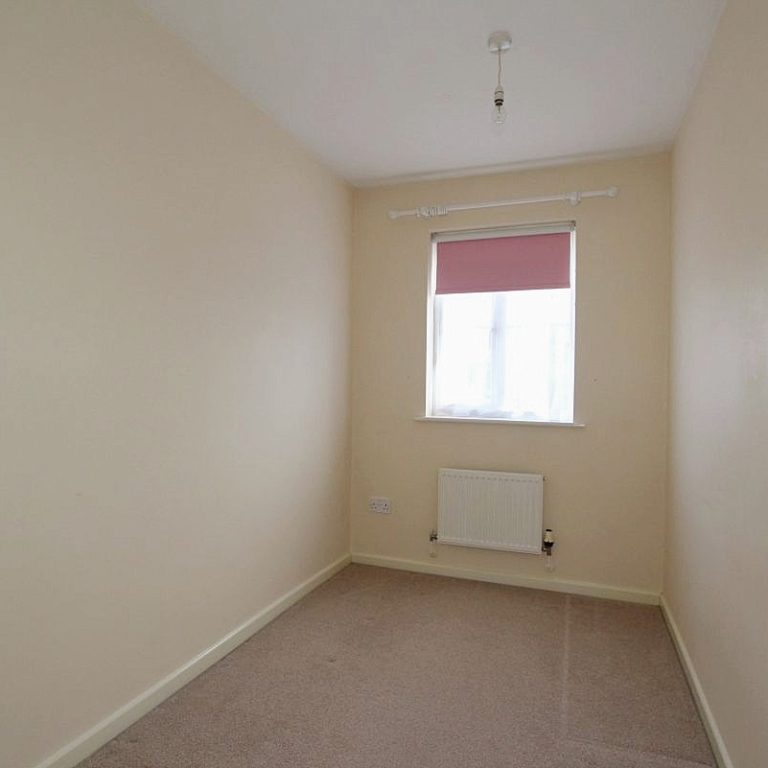
Bedroom Three 10’3 x 5’11 (3.12m x 1.8m): UPVC double glazed window to rear aspect, radiator.
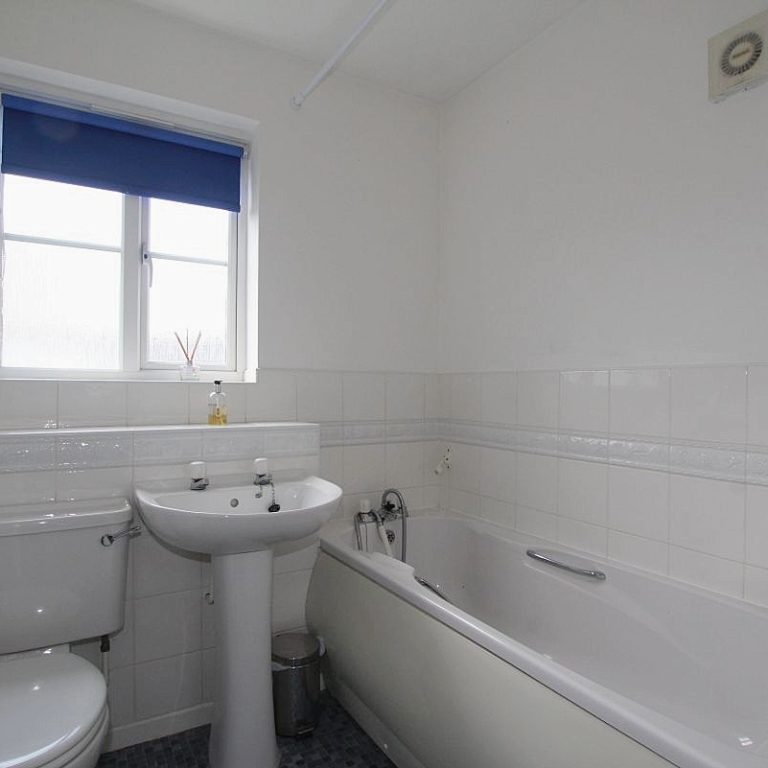
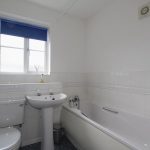
Family Bathroom: With UPVC obscure double glazed window to front elevation, white suite comprising bath with bath/shower mixer tap, a pedestal wash hand basin with chrome pillar taps and a low level WC, part tiled walls, vinyl flooring and a radiator.
Exterior:
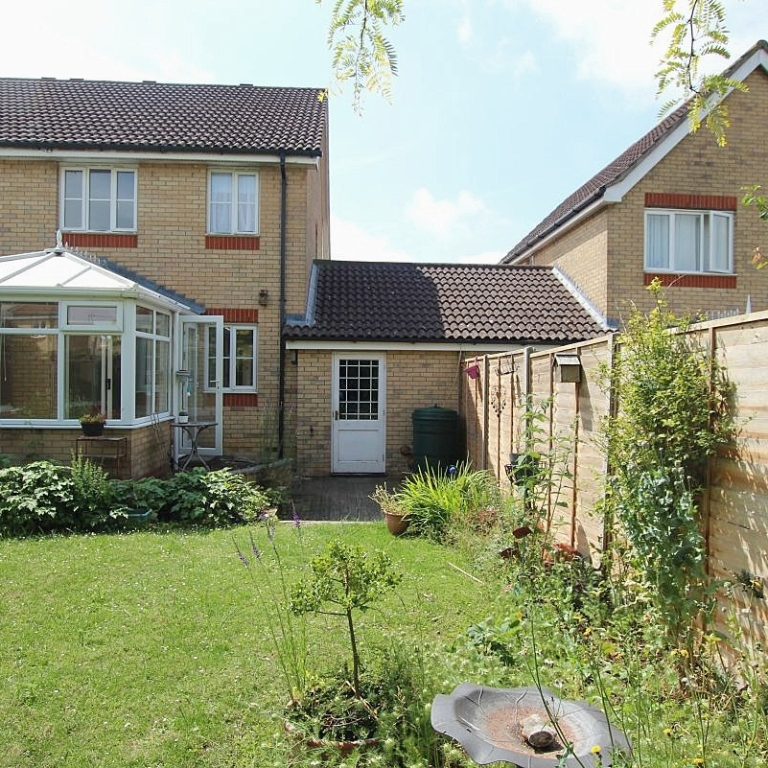
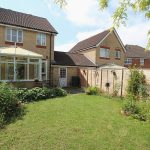
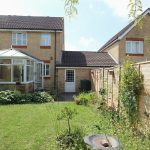
The Front Garden is mainly laid to lawn with borders of established bushes, shrubs and steps leading to the front entrance. To the side is driveway providing off road parking leading to an attached single garage with an up and over door and a rear personal door which leads out to the rear garden.
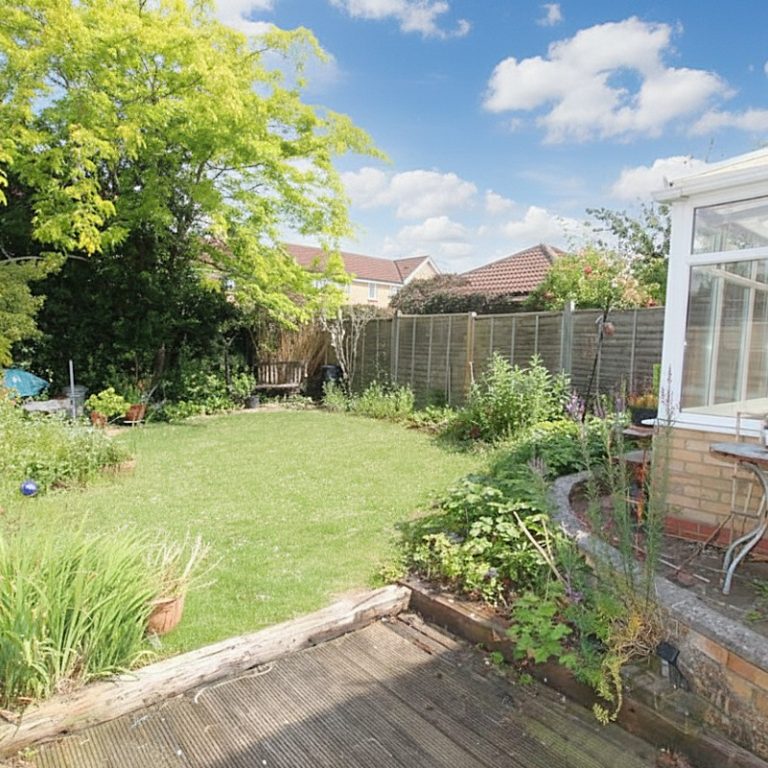
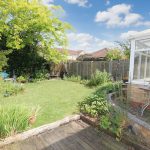
The Rear Garden is fully enclosed and mainly laid to lawn with decked and patio areas and borders of established trees, bushes and shrubs.
ADDITIONAL INFORMATION
Local Authority – West Suffolk Council
Council Tax – C
WE HAVE FOR YOUR CONVENIENCE A MORTGAGE ADVISOR TO OFFER FREE AND INDEPENDENT MORTGAGE ADVICE
AGENTS NOTE
None of the services, appliances or heating installations have been tested by the selling agent. Fixtures and fittings are excluded unless specifically mentioned. Items in photographs are not necessarily included. Floorplans are produced for illustration purposes only and are in no way a scale representation of the accommodation. All dimensions are approximate
As the sellers agents, we are not obliged to carry out a full survey and are not conveyancing experts, as such we cannot & do not comment on the condition of the property or issues relating to title or other legal issues that may affect this property, unless we have been made aware of such matters. Interested parties should employ their own professionals to make such enquiries before making any transactional decisions.
These sales particulars do not constitute a contract or part of a contract.


