
Property Features:
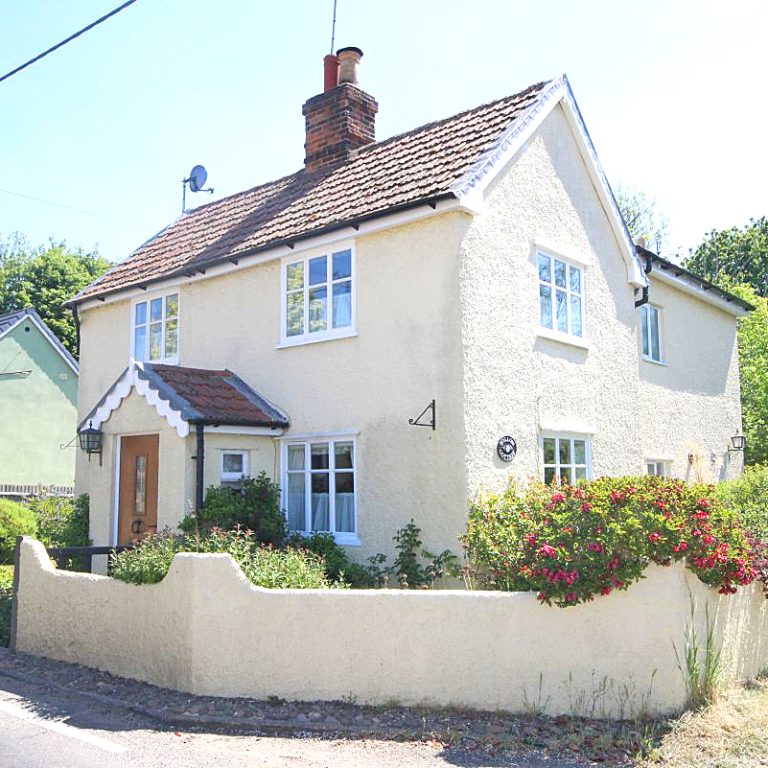
- Detached Cottage
- Three Bedrooms
- Re-Fitted Kitchen
- Lounge/Diner
- Conservatory
- Ground Floor Cloakroom
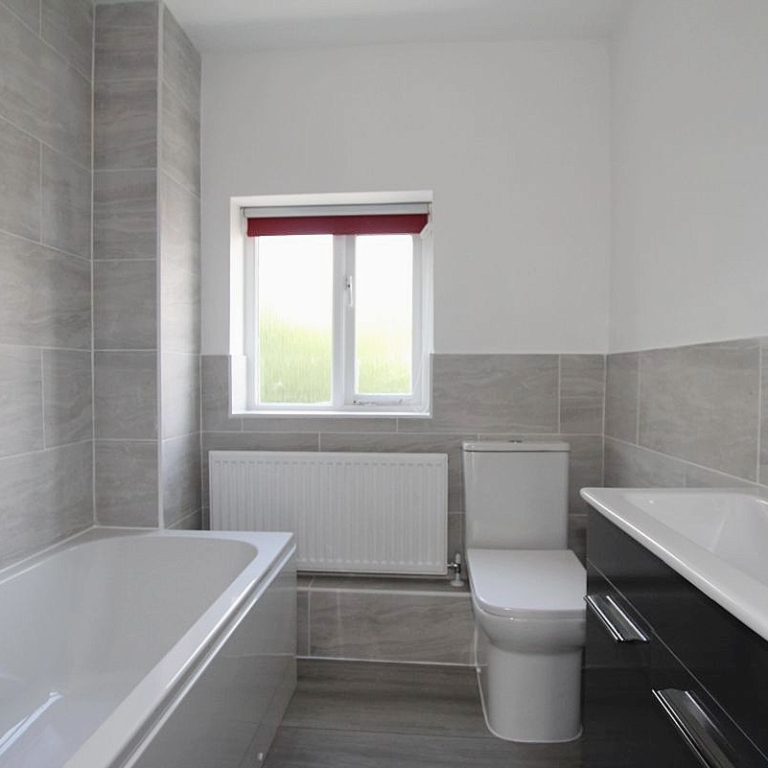
- Re-Fitted Bathroom
- No Onward Chain
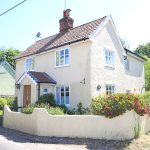
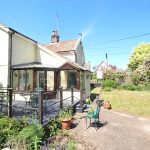
Offered for sale with No Onward Chain this three bedroom detached cottage situated in a popular village location. The property offers re-fitted kitchen, lounge/diner, ground floor cloakroom, conservatory, re-fitted bathroom, and workshop.
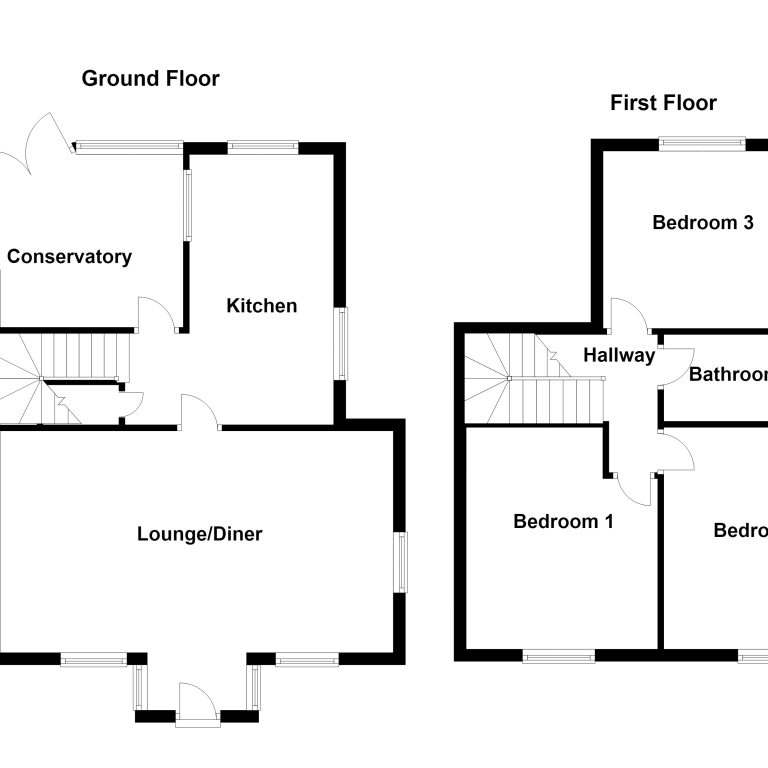
Ground Floor
Part glazed door opening to:
Porch: Window to both sides, doorway to:
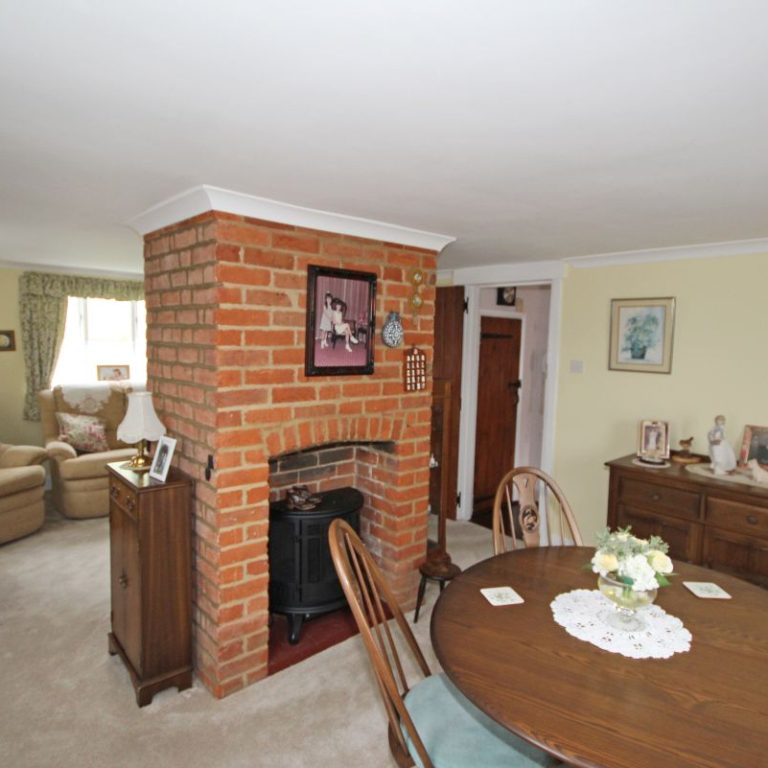
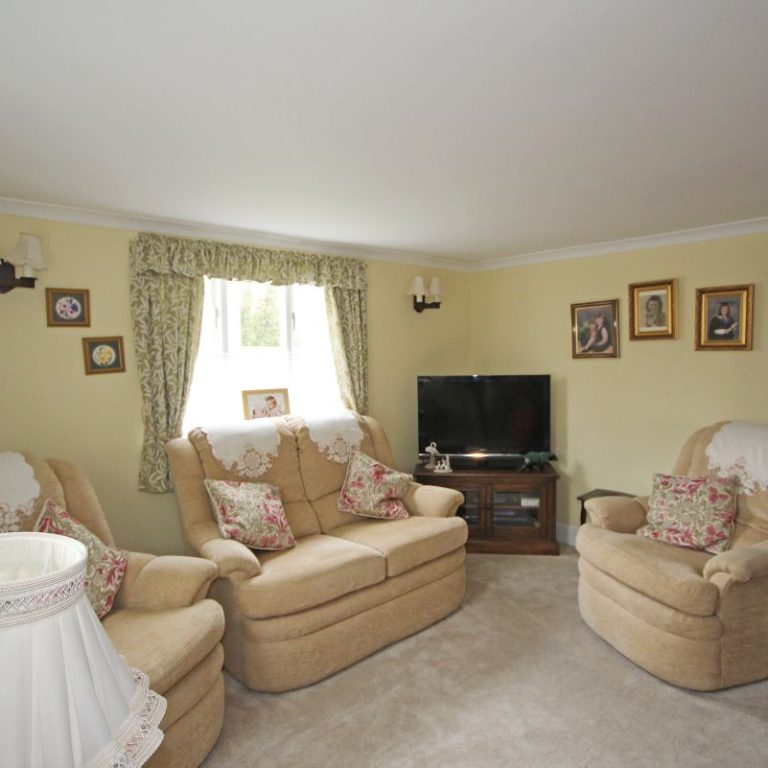
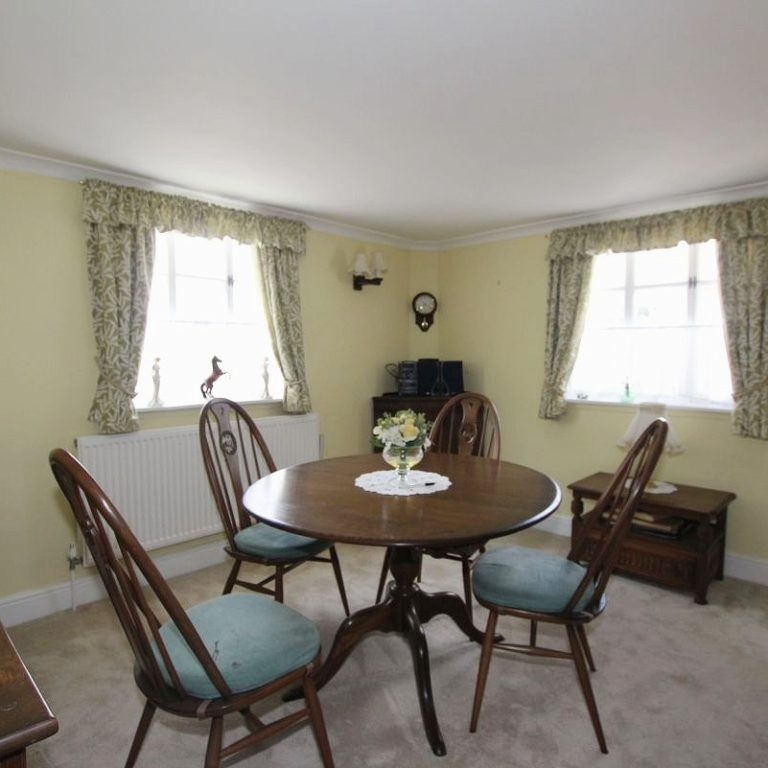
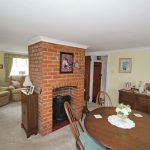
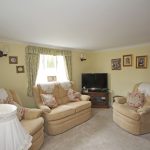
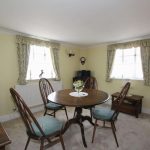
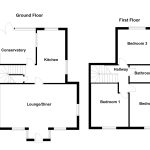
Lounge/Diner: 21’3 x 12’0 (6.48m x 3.66m): Windows to both front and side elevations, central brick fireplace, two radiators, door to:
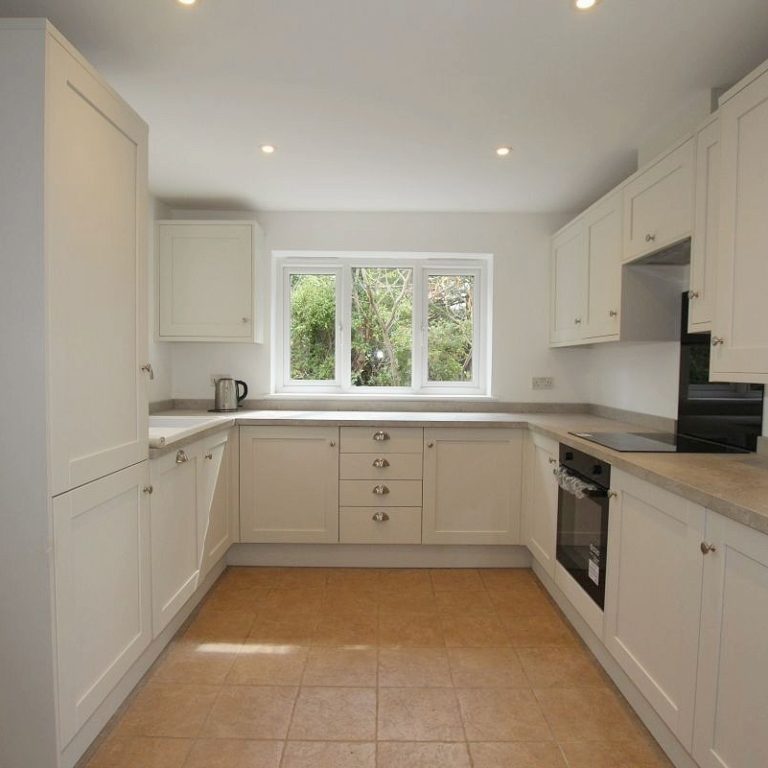
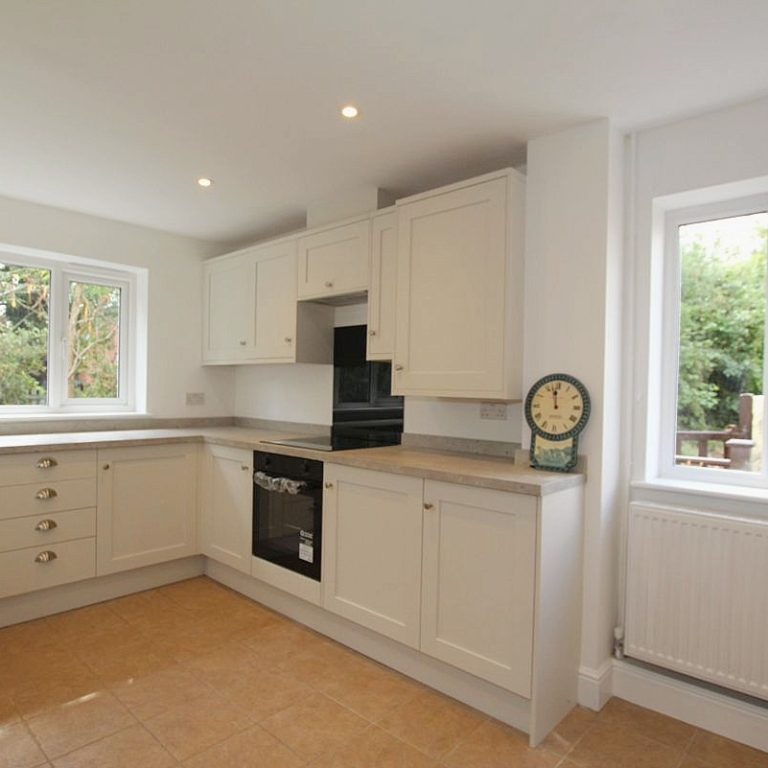
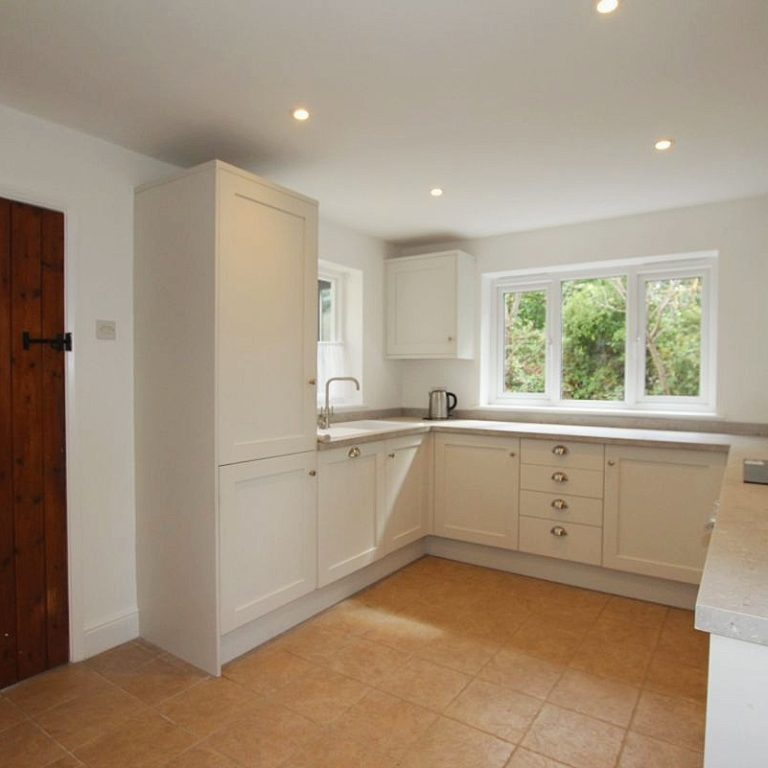
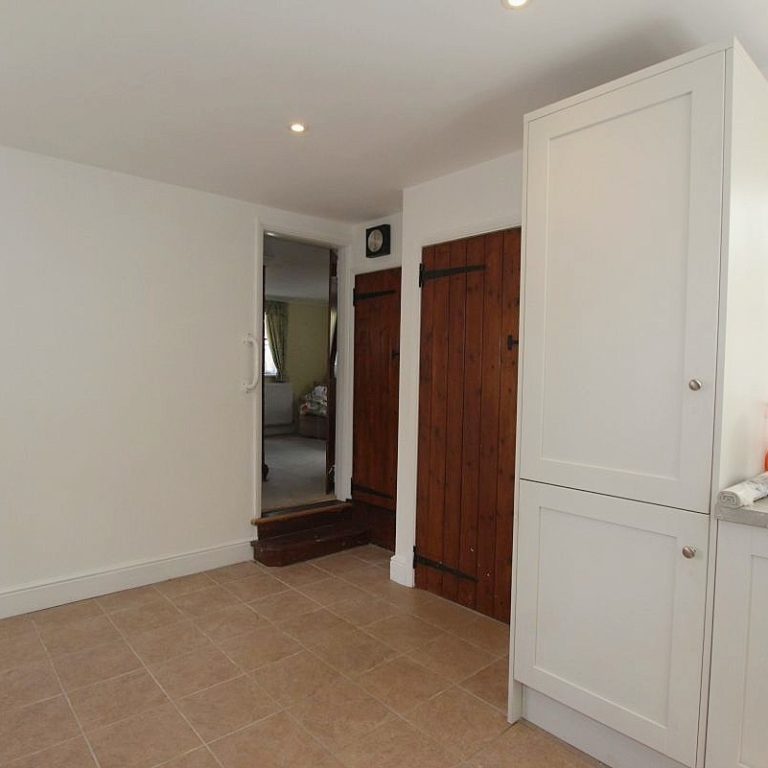
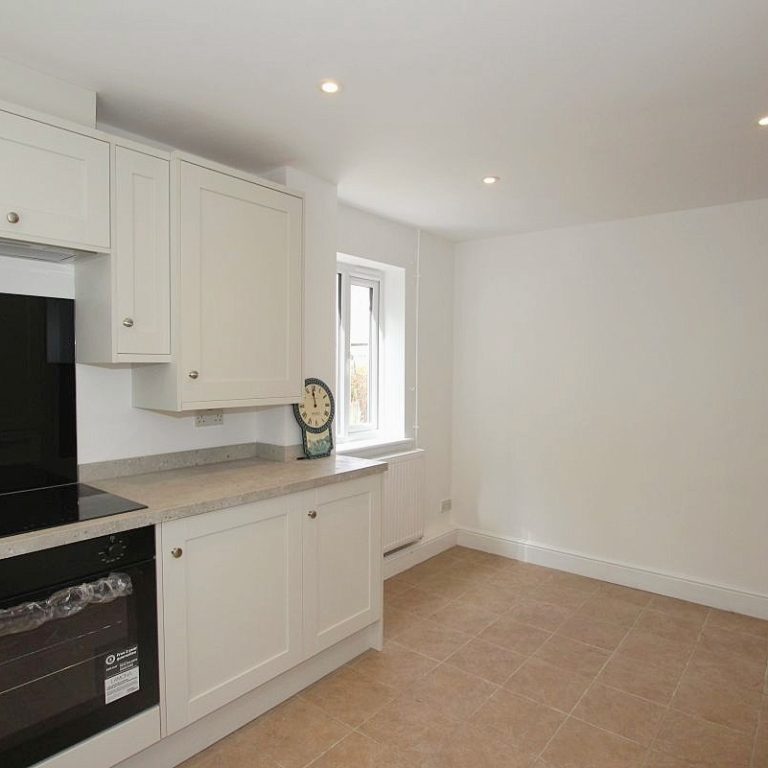
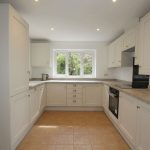
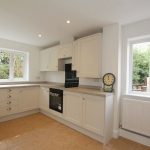
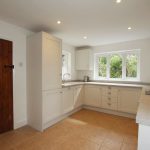
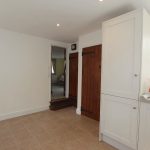
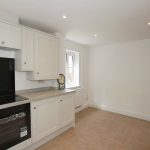
Re-Fitted Kitchen/Breakfast Room: 14’7 x 9’6 (4.45m x 2.89m): Windows to both rear and side elevations, door to inner hallway, part tiled walls complimenting ample wall and base level units with worktops over, enamel sink, tiled flooring, four ring electric hob with extractor hood above and oven beneath, integral fridge/freezer, dishwasher and washing machine, radiator.
Inner Hallway: Stairs to first floor, Velux window to ceiling, radiator, tiled flooring.
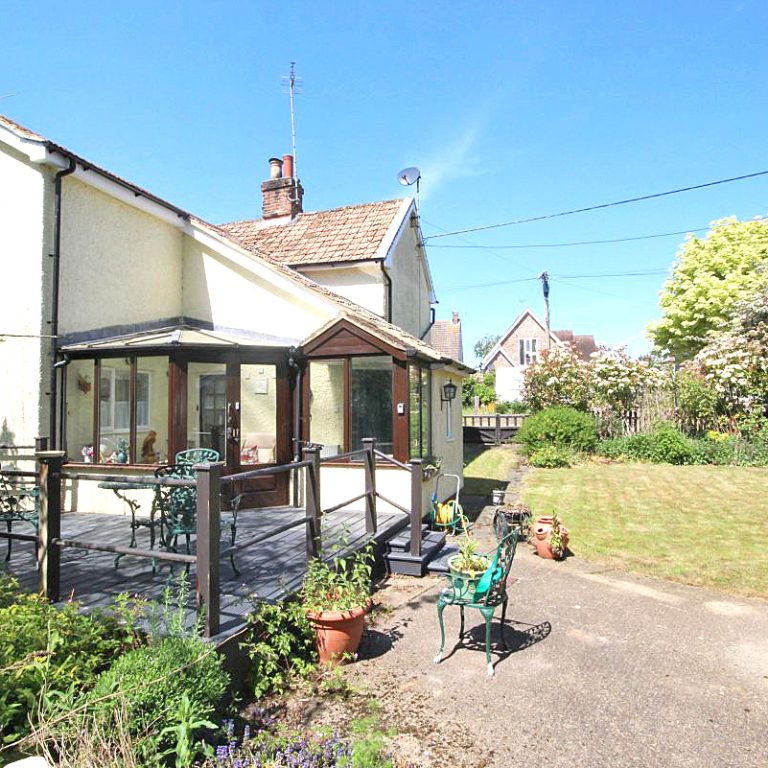
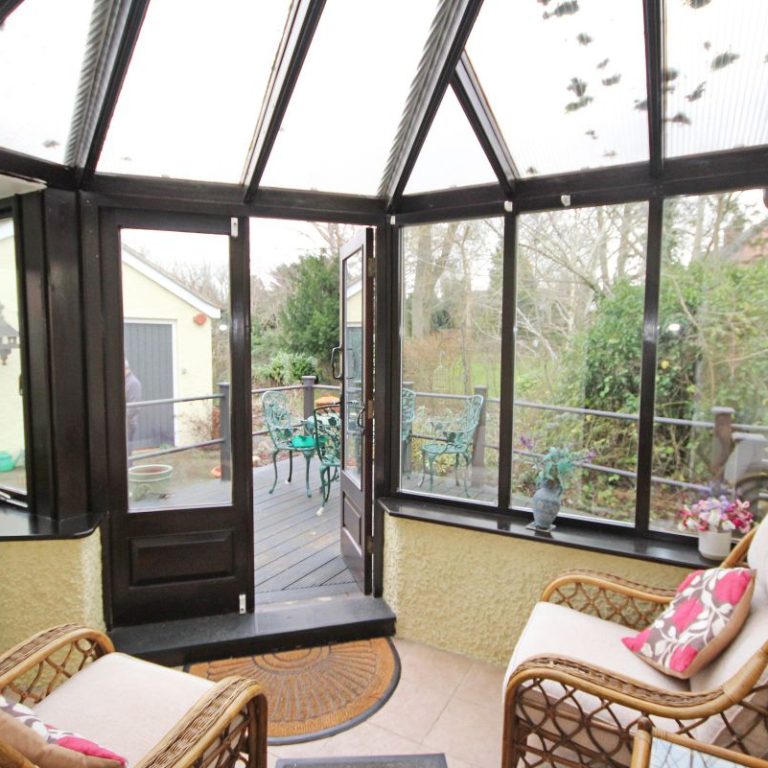
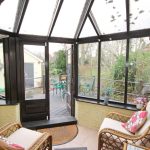
Conservatory: Double glazed windows to rear and side elevations, French doors opening to rear garden, tiled flooring, radiator, door to:
Ground Floor Cloakroom: Obscure window to side elevation, low level WC, wall mounted wash hand basin, radiator, tiled flooring.
First Floor
Landing: Access to loft, airing cupboard, doors to:
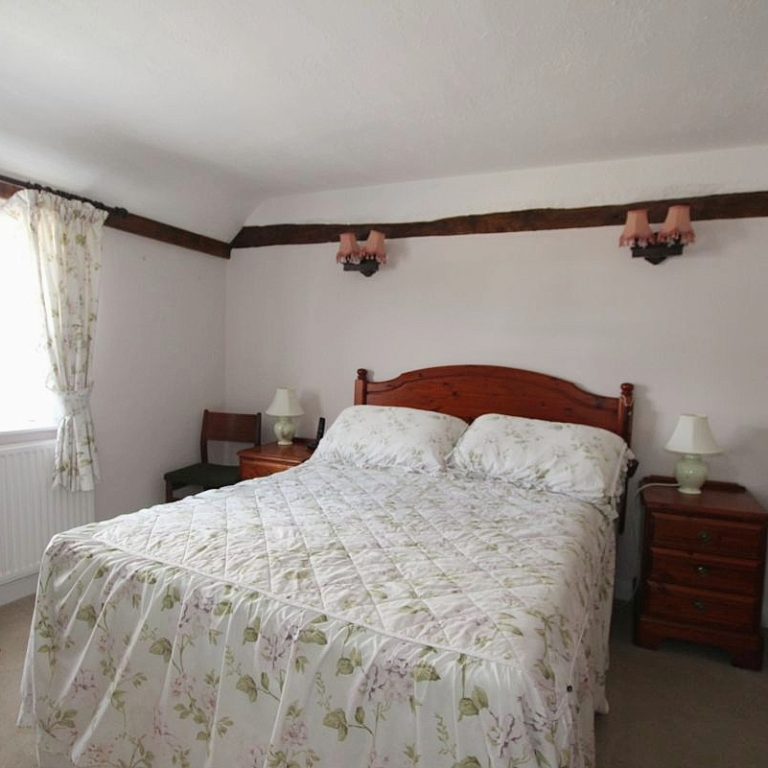
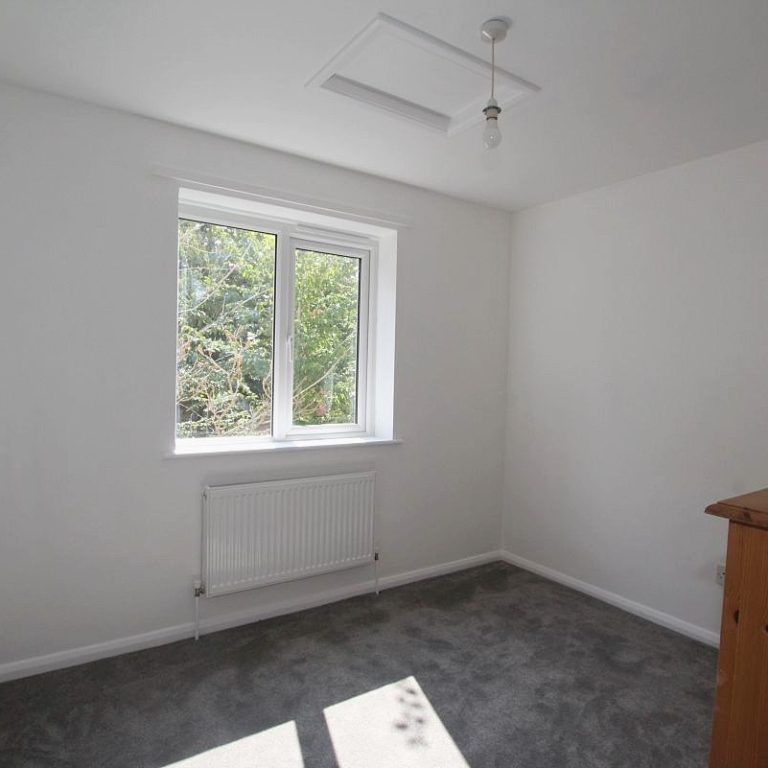
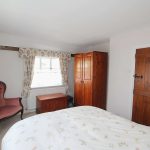
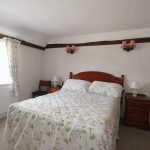
Bedroom One: 12’0 x 10’0 (3.66m x 3.05m): Window to front elevation, radiator.
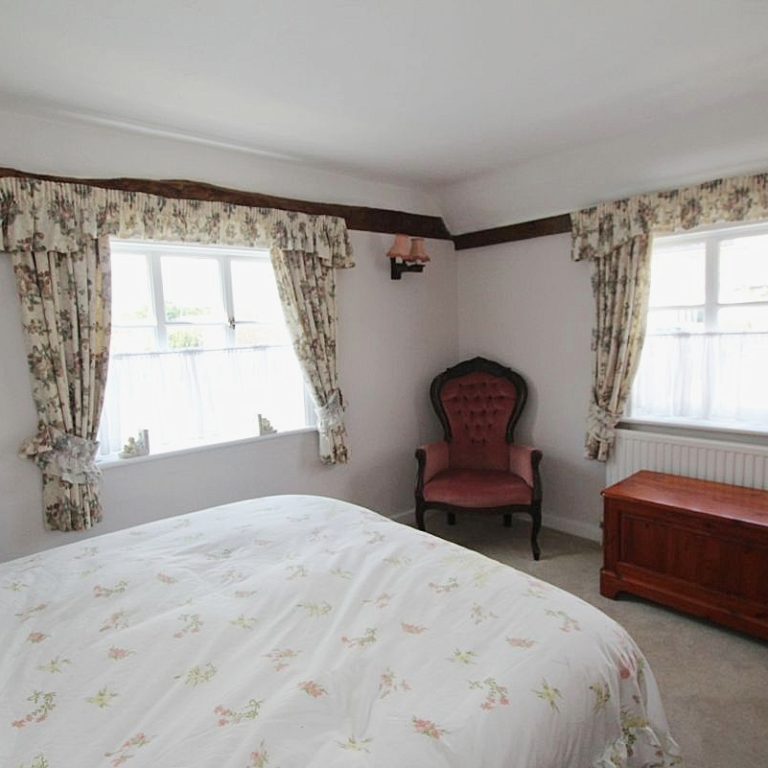
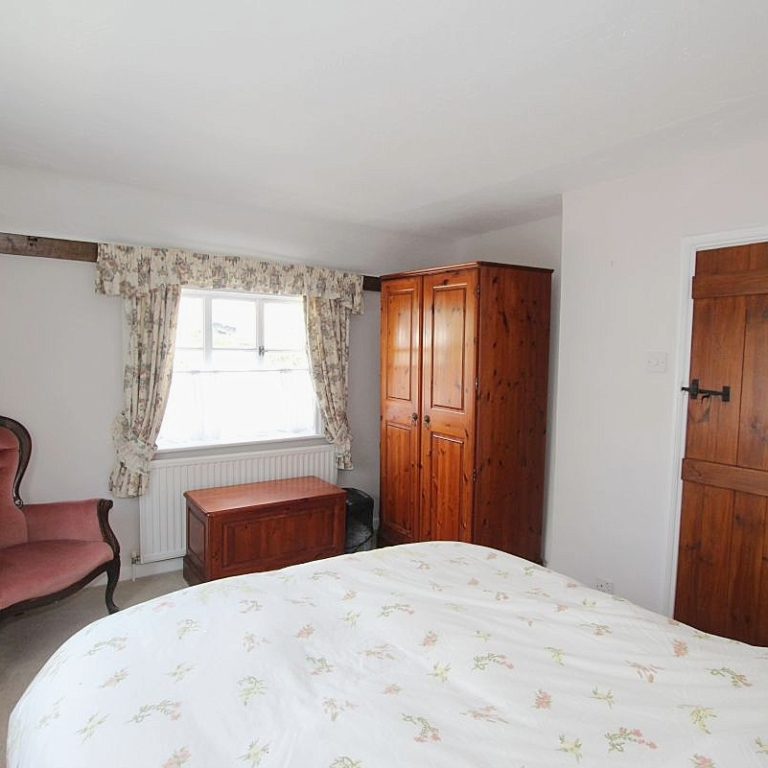
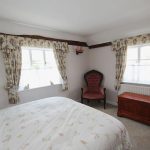
Bedroom Two: 12’0 x 10’4: Windows to front and side elevations, radiator.
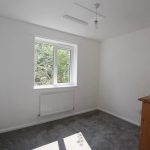
Bedroom Three: 9’7 x 8’4 (2.92m x 2.54m): Window to rear elevation, radiator.
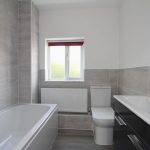
Re-Fitted Bathroom: Obscure window to side elevation, newly fitted suite comprising low level WC, vanity wash hand basin, panelled bath with shower over, radiator.
Exterior
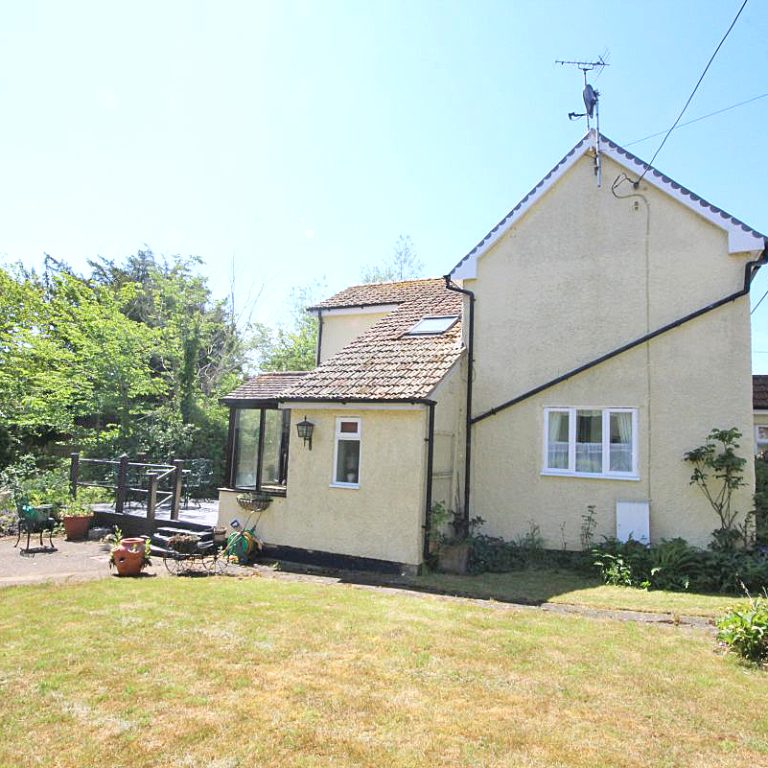
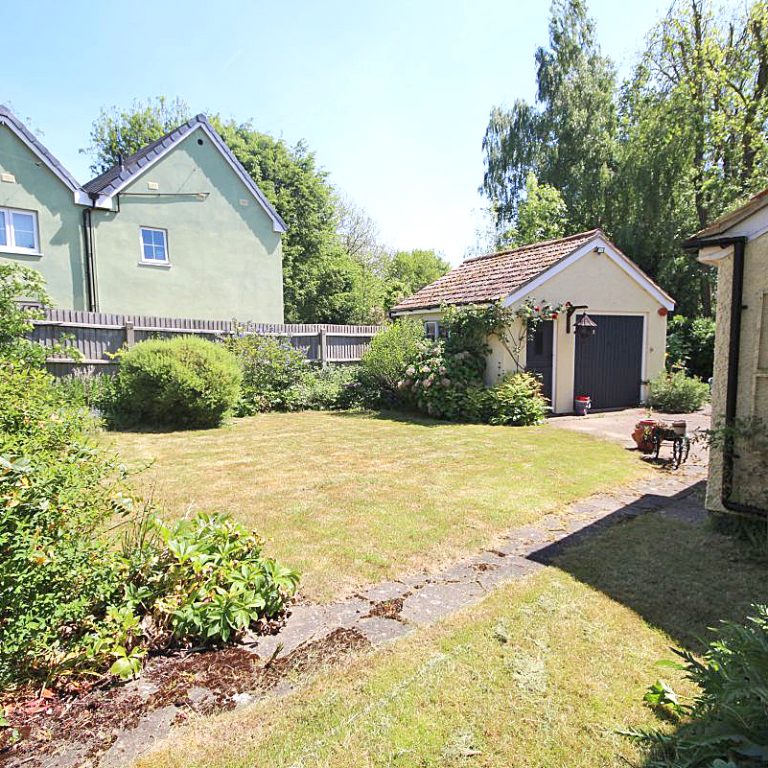
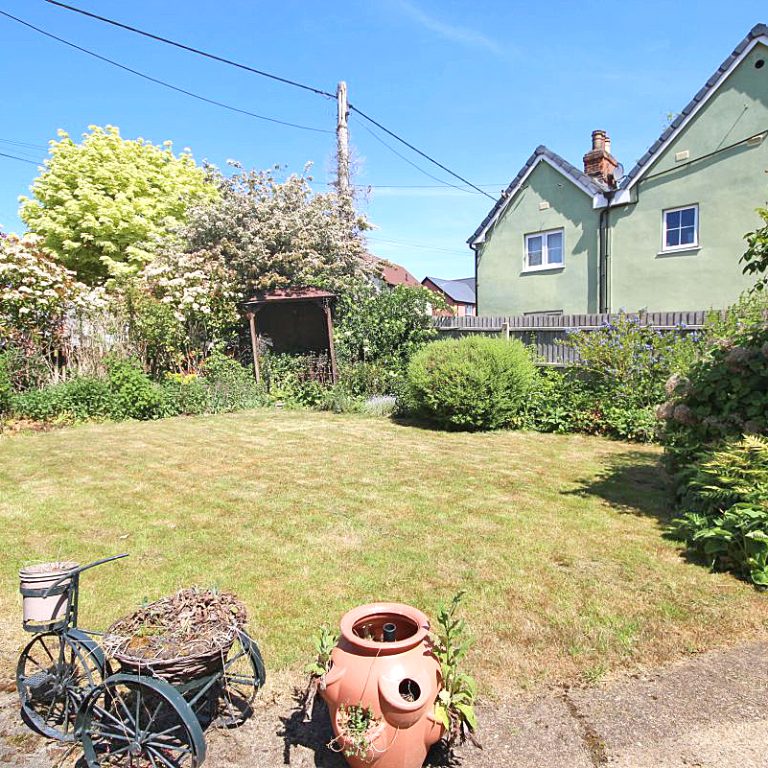
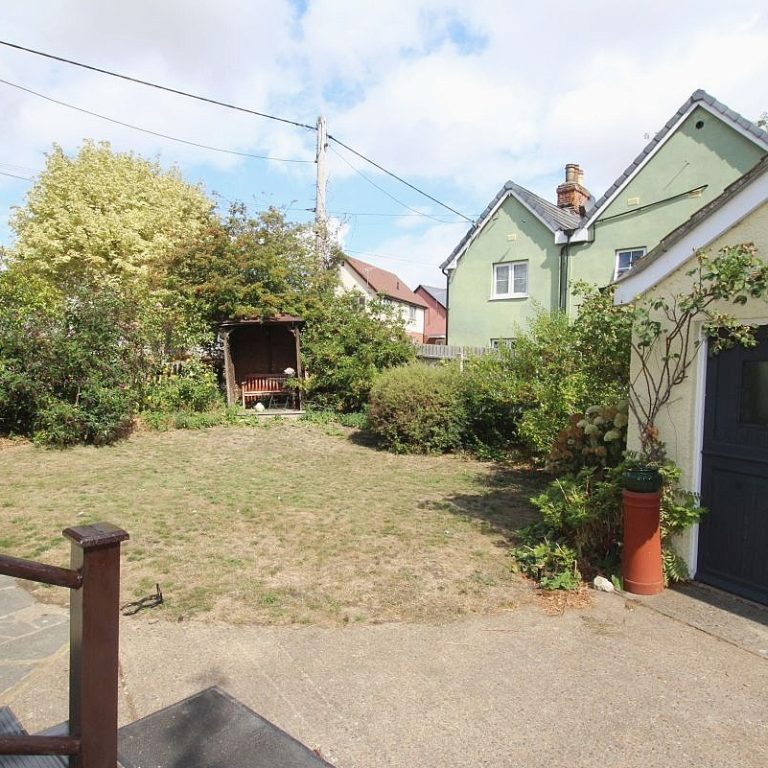
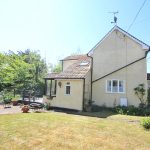
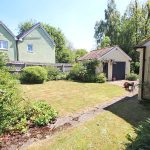
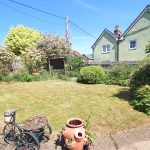
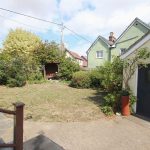
The property has gated access to a timber decked walkway leading to seating area with pleasant river views and giving access to side garden which is mainly laid to lawn with mature shrubs. There is hard standing to the front of the garage and gated access to the main road to potentially reinstate a driveway.
Detached Garage/Workshop: With up and over door, power and light connected with further personal door access to front.
ADDITIONAL INFORMATION
Local Authority – Braintree District Council
Council Tax – C
WE HAVE FOR YOUR CONVENIENCE A MORTGAGE ADVISOR TO OFFER FREE AND INDEPENDENT MORTGAGE ADVICE
AGENTS NOTE
None of the services, appliances or heating installations have been tested by the selling agent. Fixtures and fittings are excluded unless specifically mentioned. Items in photographs are not necessarily included. Floorplans are produced for illustration purposes only and are in no way a scale representation of the accommodation. All dimensions are approximate
As the sellers agents, we are not obliged to carry out a full survey and are not conveyancing experts, as such we cannot & do not comment on the condition of the property or issues relating to title or other legal issues that may affect this property, unless we have been made aware of such matters. Interested parties should employ their own professionals to make such enquiries before making any transactional decisions.
These sales particulars do not constitute a contract or part of a contract.


